3D design: why see it before you build it?
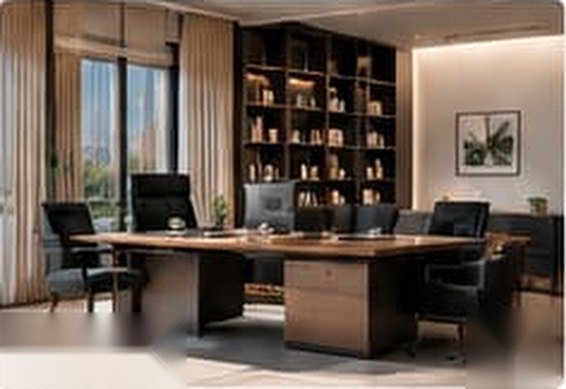
What a 3D visualisation adds to a project, how it reduces changes during construction, and the limits you should know about.
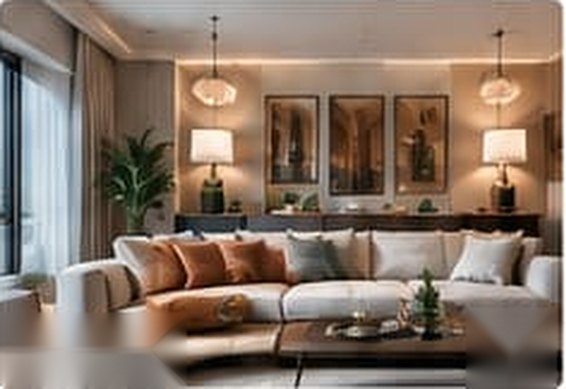
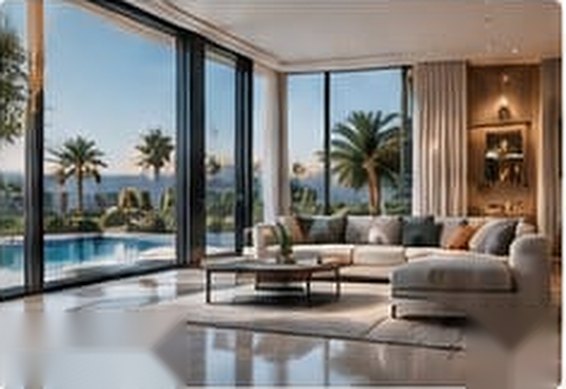
3D design is not just a nice picture; it is a decision tool. Seeing the space before it is built means finding a problem on the screen, not after the materials are installed.
What does a 3D visualisation add?
- You understand the idea quickly: many people find plans hard to read, and an image saves the explanation.
- You see materials and colours together: the paint beside the floor, wood, curtains and lighting, so you judge the harmony and not each item alone.
- You spot sizing problems: the height of units, the width of walkways, the position of lights and how the furniture fits the space.
- You change things early and cheaply: changing a colour or a piece in the visual is far easier than changing it after construction.
- You agree a clear reference with the contractor: there is less argument over details because everyone looks at the same visual and the working drawings linked to it.
What are its limits?
The image is an approximation of reality. A material may look slightly different on screen from how it looks in person, and real lighting depends on the site and the direction of the sun. So it is best to check real material samples before approving them, and not rely on the image alone.
How to get the most from it
Ask for each space to be shown from more than one angle, for the images to be linked to a clear materials list, and discuss your comments before the working drawings are approved. Then keep the visual as a reference during construction and at handover.
Note: this article is general information for awareness in interior design and decor and does not replace a site visit and technical study of your project. Materials, sizes and costs differ from project to project.