5 common furniture-layout mistakes and how to avoid them

Pushing furniture against walls, ignoring walkways, oversized pieces, no focal point and forgetting power points: five mistakes and how to avoid them.
Furniture layout is what turns a beautiful room into one that is comfortable to use every day. Here are five mistakes that come up again and again, and how to avoid them.
1. Pushing every piece against the walls
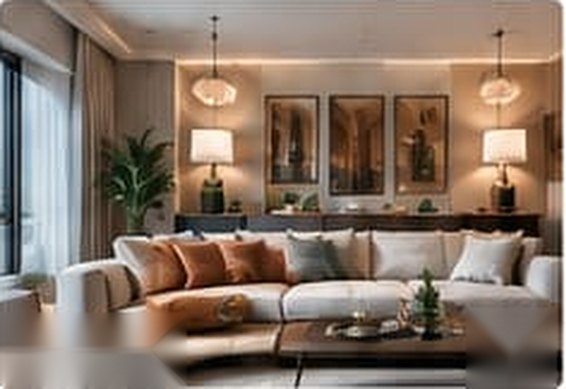
Many people think leaving the middle empty makes a room look bigger, but it can make it feel like a waiting room. In medium and large rooms try pulling the sofa a little away from the wall and grouping the seats around a table; a close group feels more intimate.
2. Ignoring walkways
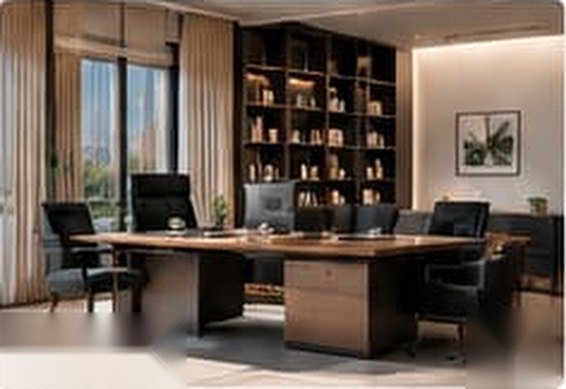
A main walkway usually needs about 80 cm or more for a person to pass comfortably, and the space in front of sofas, desks and beds needs room to sit, stand and open drawers and doors. Draw the way in and out before fixing the position of any piece.
3. Choosing pieces that are too big for the space
One oversized piece in a small room eats the space and blocks movement. Measure the room, the door, the lift and the stairs before buying, and compare the piece with a simple scaled plan.
4. No focal point
Every room needs something for the eye to go to: a window with a view, a feature wall, a screen or a piece of art. Arrange the furniture to serve that point rather than turn its back on it.
5. Forgetting power and lighting
The positions of sockets and lights decide where the sofa, desk and lamp can go. Fix the furniture layout first and then draw the electrical plan on it, not the other way round, so you do not find a socket behind a wardrobe.
Start with a simple plan using real measurements: it saves you from buying pieces that do not fit and from moving them around afterwards.
Note: this article is general information for awareness in interior design and decor and does not replace a site visit and technical study of your project. Materials, sizes and costs differ from project to project.